What Concrete Boom Pump Sizes Do We Offer?
Compact range
28–33 m
Medium range
37–43 m
Long range
47–52 m
Extra-long range
56–63 m
Our current range starts at 28–33 m for compact placement work and extends to 56–63 m for elevated or wide infrastructure pours. Across the four representative configurations, vertical height runs from 28 to 57.6 m, horizontal reach from 21.6 to 53.5 m, and theoretical output from 120 to 170 m³/h.
| Boom length group | Representative vertical height | Representative horizontal reach | Boom arrangement | Theoretical output | Practical starting point |
|---|---|---|---|---|---|
| 28–33 m | 28 m | 21.6 m | 4R, 4 sections | 120 m³/h | Restricted entrances, shorter placement distances, compact foundations and slabs |
| 37–43 m | 38 m | Exact value varies by model | RZ, multi-section | 120 m³/h | General building work, municipal construction and several nearby placing points |
| 47–52 m | 47 m | Approximately 42 m | 5RZ, 5 sections | 140–170 m³/h | Large slabs, bridge decks, industrial foundations and wide obstacles |
| 56–63 m | 57.6 m | 53.5 m | 6RZ, 6 sections | 170/120 m³/h | Elevated structures, broad foundations, bridge work and large infrastructure sites |
One boom-length group can contain more than one chassis and pumping package. Exact truck dimensions, outrigger spans, axle loads, unfolding heights, pump pressures, and reach values belong to the individual model and chassis combination.
What Does the Boom Length Tell You About Actual Reach?
Boom length identifies the general size class, but it does not equal the maximum horizontal placing distance. Vertical height, horizontal reach, vertical depth, and the movement of each boom section describe different parts of the working envelope.
At 28 m, our model reaches 21.6 m horizontally and 10.5 m below its working level. At the other end of our range, the 57.6 m model reaches 53.5 m horizontally and 38 m downward. Those differences matter when the truck must stand beside an excavation, behind a barrier, or away from the edge of a slab.

Start from the proposed truck position, not from the building height alone. Measure the height and horizontal offset to the most difficult placing point, then allow for the end hose, nearby structures, overhead lines, and any zone the boom must avoid. A boom may be tall enough on paper yet still fall short across the site because the truck cannot stand where the initial calculation assumed.
Which Boom Length Group Fits Your Site?
Choose the group that reaches the pour while leaving a realistic parking, unfolding, and outrigger area. Each step upward adds placing coverage, but it also changes the truck and the space needed around it.
28–33 m: shorter reach with a more compact starting point
This group suits shorter placement distances, restricted road access, local foundations, slabs, and work where a larger truck would be difficult to position. At 28 m, our configuration uses a 4×2 chassis and a four-section 4R boom. It is still a truck-mounted pump, so narrow access alone does not make the site suitable; the truck needs firm ground and enough width for its outriggers.
37–43 m: balanced reach for general construction
The medium group covers many building, municipal, and road projects without moving directly to a long multi-axle truck. It becomes useful when one parking position must serve several nearby placing points or when the pump must work around building corners and site traffic. The proposed model still needs its own reach diagram because two booms in the same nominal group can unfold and articulate differently.
47–52 m: wider coverage across slabs, pits, and barriers
A 47–52 m boom becomes practical when the truck must remain farther from the pour or cover a broad working area. At 47 m, our configuration provides approximately 42 m of horizontal reach and uses a five-section 5RZ boom on an 8×4 chassis. That extra coverage can reduce repositioning, but only when the site has a suitable entrance, turning path, and setup zone for the larger truck.
56–63 m: extended reach with heavier site demands
The extra-long group serves elevated structures, bridge work, and wide infrastructure sites where smaller machines cannot reach from an available parking position. Our representative 57.6 m machine has a 53.5 m horizontal reach, six RZ sections, an 8×4 chassis, and a total weight of 44,000 kg. A road or working platform that accepts a medium pump cannot automatically accept this truck; axle limits, turning geometry, surface strength, slope, and outrigger loads all become part of the decision.
Why Is Pumping Output Separate from Boom Size?
A longer boom does not automatically mean that your site will place more concrete each hour. Boom reach determines where concrete can go; the pumping unit, operating pressure, concrete supply, mix consistency, and placing crew determine how quickly it can move.
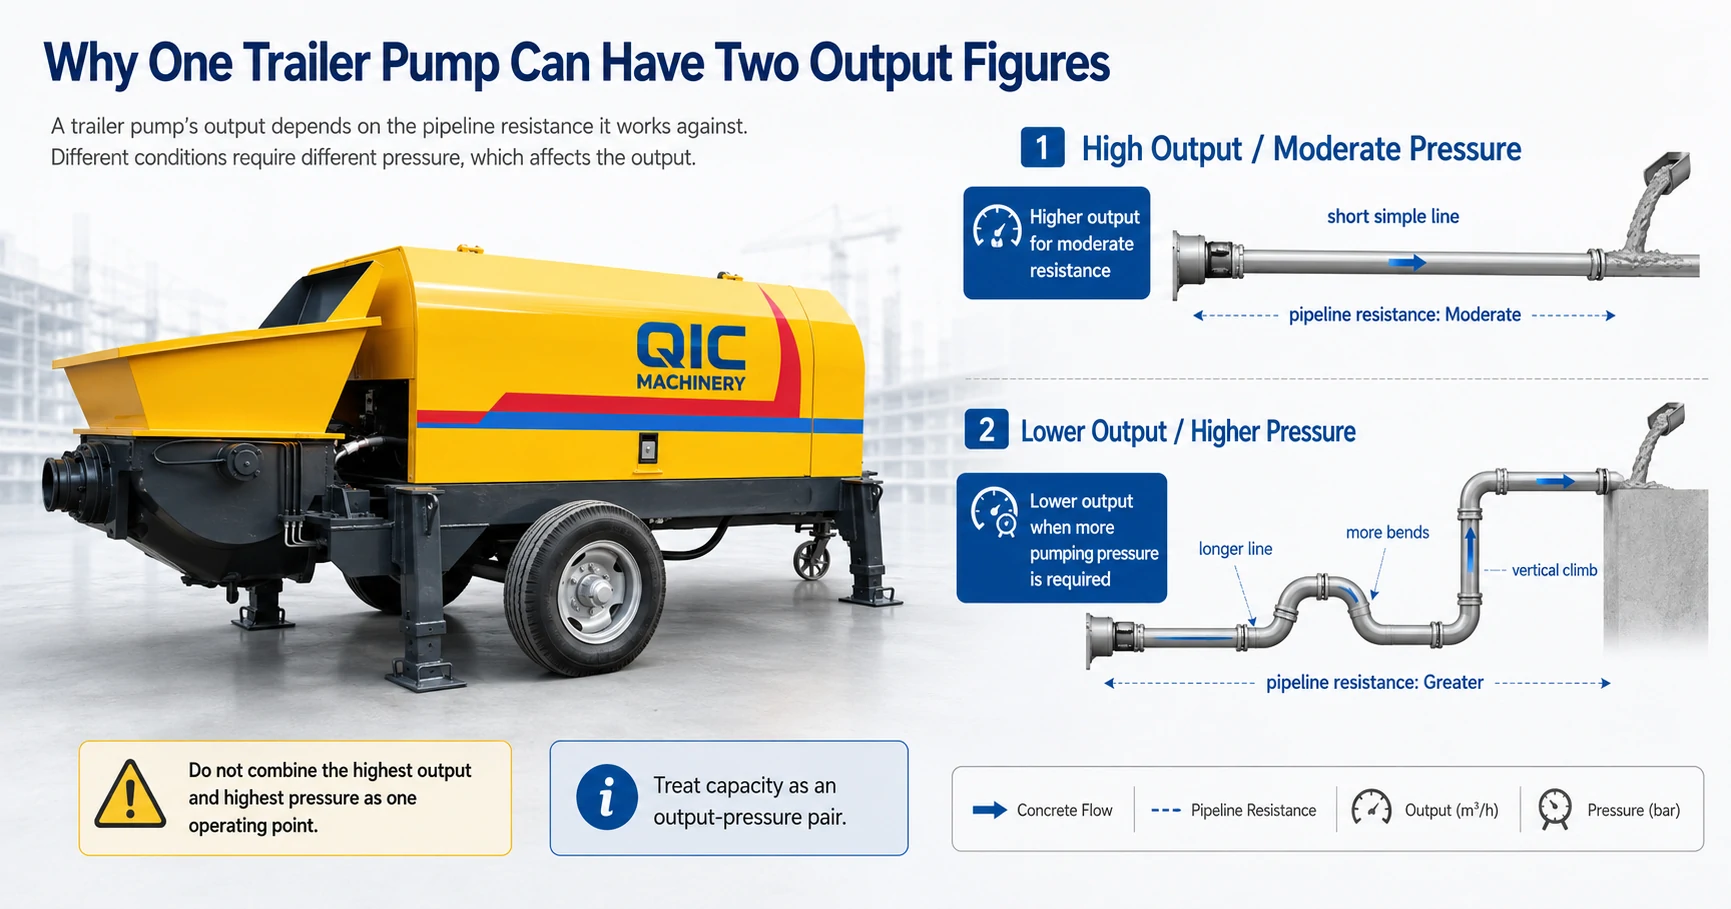
The 28 m and 38 m configurations in our range both have a theoretical output of 120 m³/h. The 47 m group includes configurations from 140 to 170 m³/h, while our 57.6 m model is rated at 170 m³/h in low-pressure operation and 120 m³/h in high-pressure operation. Those are machine ratings, not guaranteed daily placement totals.
A pour cannot sustain 170 m³/h if mixer trucks arrive too slowly, the hopper repeatedly runs low, the concrete is difficult to pump, or the placing crew cannot handle the discharge rate. Conversely, a project with reliable concrete supply and a wide slab may benefit from the higher-output pumping unit even when its required reach is moderate. Select reach from the geometry first, then select output from the planned concrete supply and placing rhythm.
How Do Boom Sections and Folding Type Change the Choice?
Section count and folding pattern determine how the boom bends around obstacles and how much space it needs while unfolding. They do not add usable reach by themselves, but they can decide whether the available reach can be positioned over the pour.
Our representative range moves from a four-section 4R arrangement at 28 m to a five-section 5RZ arrangement at 47 m and a six-section 6RZ arrangement at 57.6 m. More articulation helps the operator shape the boom around structures or serve several placing points, while the longer folded assembly and heavier truck introduce different access and setup demands.
Low roofs, power lines, cranes, scaffolding, trees, and neighboring buildings all affect the unfolding sequence. When overhead space is restricted, ask for the model’s unfolding diagram rather than assuming that a shorter nominal boom will open inside the available height.
How Much Space Does a Boom Pump Need on Site?
There is no single setup footprint for every boom pump. The required space comes from the exact front and rear outrigger spans, truck dimensions, boom swing area, support-pad positions, mixer-truck access, and safe end-hose working zone.
Draw the complete working area
Place the truck outline, front and rear outriggers, mixer-truck feeding position, boom swing area, and end-hose zone on the same site plan. Add trenches, basement edges, underground utilities, slopes, traffic lanes, and overhead obstacles before the parking position is accepted.

An apparently open parking area can become unusable once the outriggers and mixer-truck feeding position are drawn at full scale. Ground strength also changes the setup. Outriggers transfer the operating load into a small number of contact points, so support mats and distance from edges need to follow the machine manual and the site’s ground assessment. A longer boom cannot compensate for an unsafe parking position.
A Practical Sequence for Choosing the Size
The choice becomes clearer when reach, access, and output are handled in that order. Starting with nominal pump capacity or a preferred truck brand can leave the most important geometric constraint unresolved.
1. Mark the geometry
Place the truck and mark the highest, farthest, and lowest placing points.
2. Find the working envelope
Use vertical height and horizontal offset, then include obstacles and the end hose.
3. Eliminate impractical trucks
Compare turning space, outriggers, axle limits, overhead clearance, and ground conditions.
4. Choose output and pressure
Use concrete supply, mix properties, pour sequence, and the required placing rate.
5. Finalize the model
Use the exact reach diagram, unfolding height, outrigger spans, chassis data, and transport dimensions.
This sequence often leads to a smaller machine than an early “largest available” choice. In other projects, the farthest placing point eliminates the compact options immediately. Either result is useful because it comes from the site geometry rather than an arbitrary boom class.
What information should be provided when requesting a quote?
Send us the required placing height, horizontal offset, lowest placing point, proposed truck position, site entrance width, turning space, overhead obstacles, ground condition, concrete demand, mix information, destination country, and preferred chassis brand. A marked site drawing is more useful than the building height alone.
We use those details to narrow the boom-length group and pumping unit. Our proposal can then identify the exact vertical and horizontal reach, folding arrangement, outrigger spans, truck dimensions, chassis and axle data, pumping output, pressure values, and the documents available for the destination market.
If a fixed pipeline is more practical than a truck-mounted boom, our wider concrete pump range includes other placing methods. For bridge and roadway work, the road and bridge construction page connects the pump decision with the rest of the concrete supply process.
Conclusion: Choose Reach That the Site Can Actually Use
Our concrete boom pump sizes cover 28–63 m, but nominal boom length is only the first filter. The most suitable machine reaches every placing point, enters the site, unfolds around nearby obstacles, stands on adequate ground, and works with the available concrete supply.
Begin with the truck position and the hardest point to reach. Then use the exact model drawing to settle horizontal coverage, boom articulation, outriggers, chassis access, and pumping output. To narrow the choice, contact us with your site drawing and the project information above; we will return a specific model range and the dimensions needed for your site plan.